13341 Outdoor Living Drive,Piedmont, OK 73078
Piedmont, OK 73078

Description
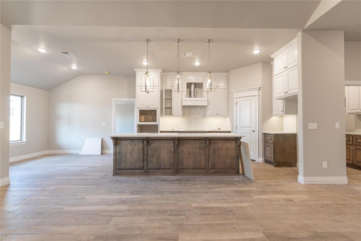
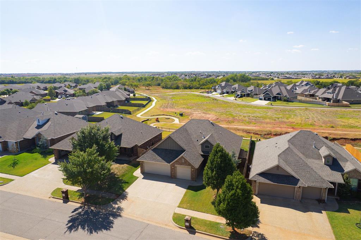
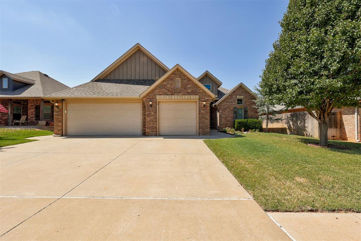
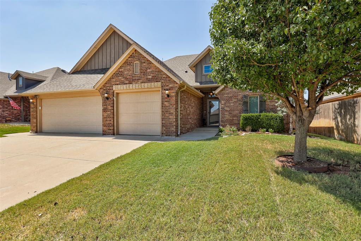
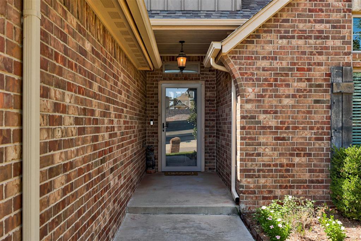
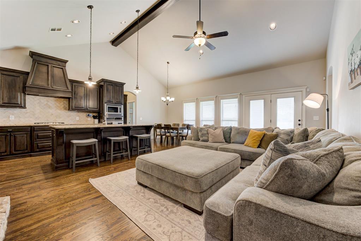
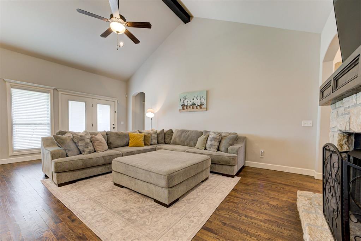
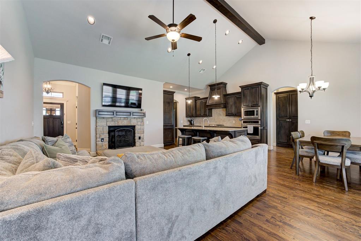
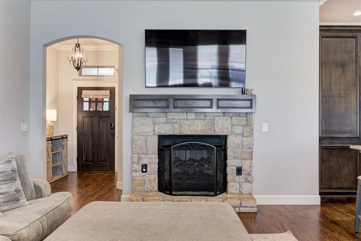
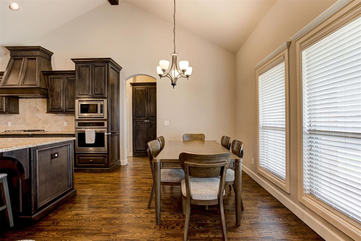
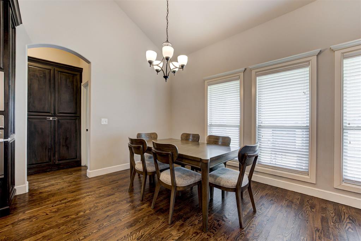
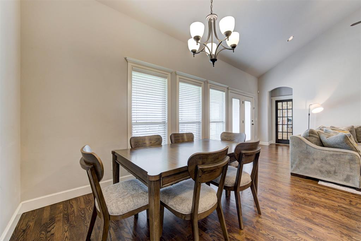
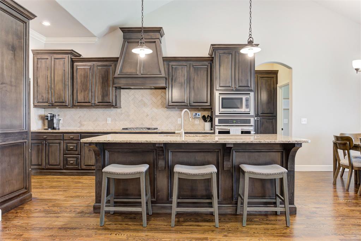
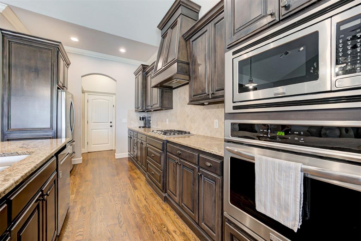
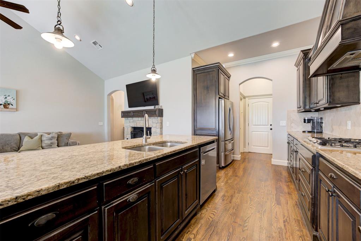
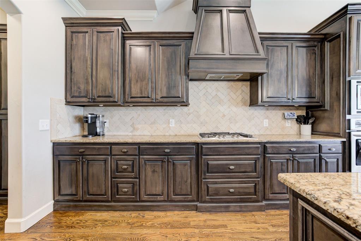
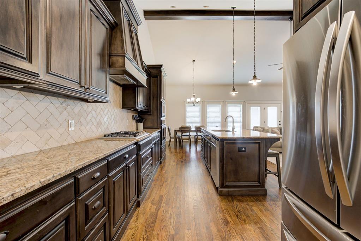
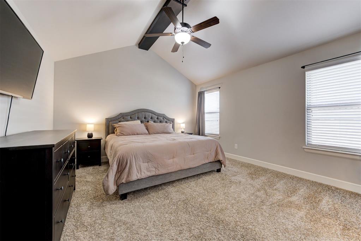
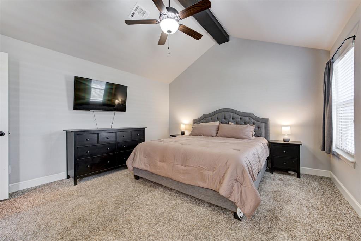
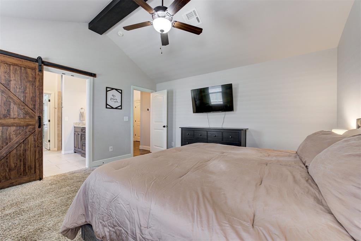
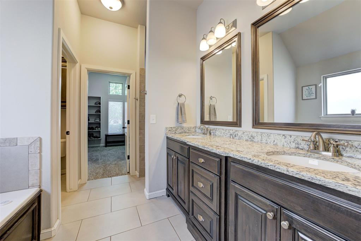
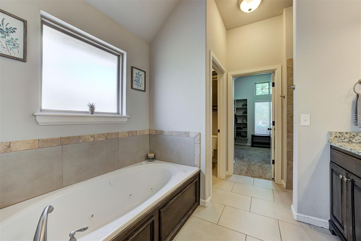
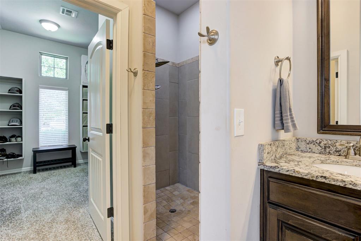
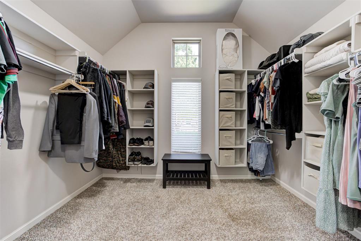
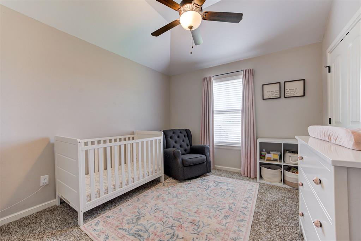
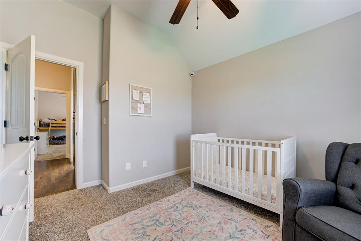
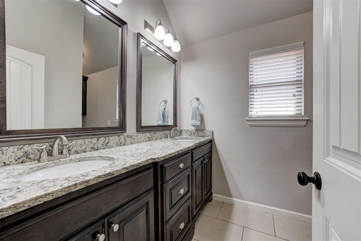
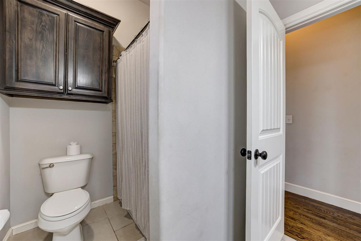
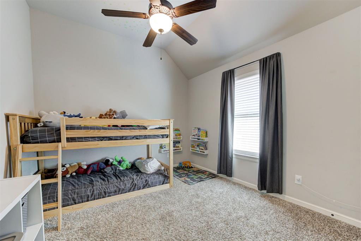
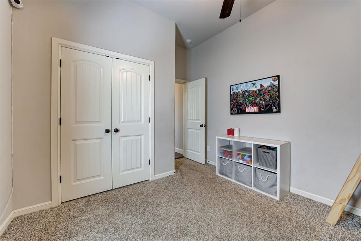
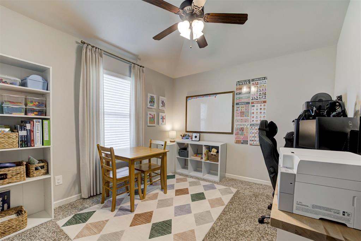
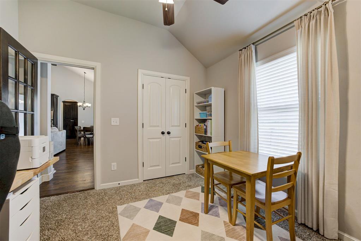
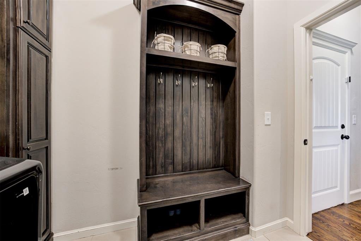
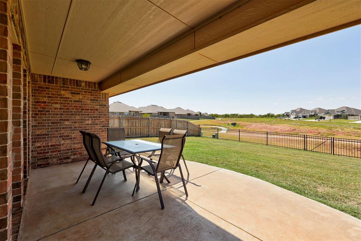
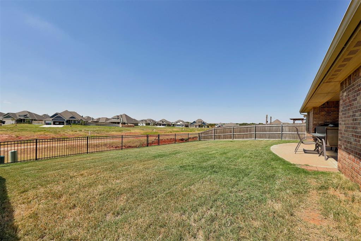
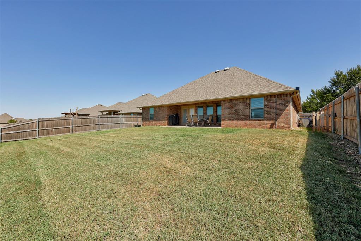
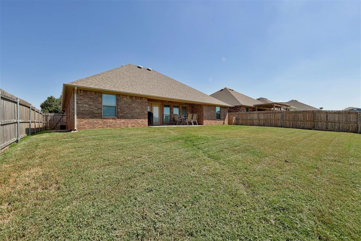
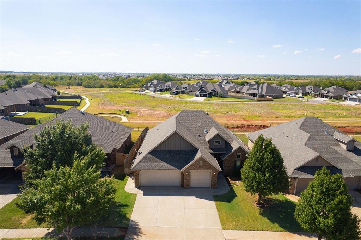
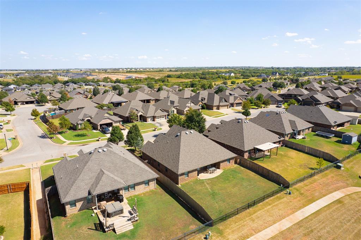
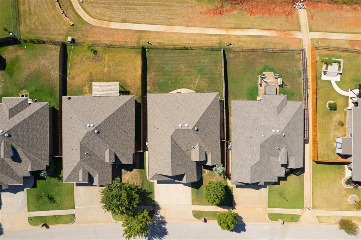
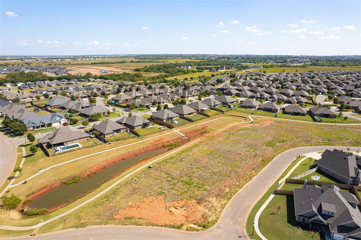
Nestled on a spacious lot backing up to a lush greenbelt w/ multiple ponds just beyond & walking trails, this beautiful home offers peaceful views, timeless charm & a truly exceptional setting! From the moment you arrive, the mature landscaping welcomes you up to the front porch. Step inside to a spacious foyer with space for a convenient drop zone, opening into an expansive living room with soaring ceilings, a striking beam & oversized windows that flood the home with natural light while showcasing picturesque views beyond. A cozy center fireplace anchors the space, along w/ stunning oak floors creating the perfect atmosphere for relaxing evenings at home. The open layout flows seamlessly into the chef's kitchen, complete w/ abundant maple cabinetry, a large center island w/additional storage, granite countertops, stainless steel appliances & a spacious pantry. A statement backsplash with herringbone tiles adds depth to the kitchen & the high ceilings carry over into the dining space, making a perfect place to share a meal. Privately situated on one side of the home, the primary suite is a peaceful retreat w/ tall ceilings, a center beam & abundant natural light. The spa-inspired en-suite bathroom features a standalone soaking tub, oversized walk-in shower, dual vanity & a spacious walk-in closet. Two generously sized secondary bedrooms are positioned on the opposite side of the home, offering privacy for family or guests. Each room features spacious closets, abundant natural light & a calming atmosphere. The secondary bathroom is conveniently located between the bedrooms & showcases timeless finishes, including granite countertops & a tiled tub/shower combination. A 4th bedroom is located on its own end of the home and can double as a home office, guest space or playroom! Step outside to your own backyard retreat where peaceful views & a spacious covered patio create the ideal setting for entertaining or simply enjoying nature. You don't want to miss this!
Details
| MLS # | 1249038 |
|---|---|
| Listing Type | For Sale |
| Style | House |
| HOA Dues | $450 |
| Sub-Type | Resale |
| Status | Pending |
| Year | 2016 |
| Days On Site | 27 |
| Listing Provided By | Keller Williams Central OK | Andrew Foshee |
Features
| Bed(s) | 4 |
|---|---|
| Bath(s) | 2 Total |
| SQ Feet | 1,921 |
| Garage | 3 |
| Story(s) | 1 |
| Acreage | 0.17 |
Interior
| Rooms Total | 0 |
|---|---|
| Heating | Natural Gas |
| Fireplaces Total | 1 |
Exterior
| Exterior Features | Rain Gutters |
|---|---|
| Lot Features | Greenbelt, Interior Lot |
| Foundation Details | Slab |
Parking
| Garage Spaces | 3 |
|---|---|
| Parking Features | Additional Parking, Concrete |
Utilities
| Utilities | Cable Available, Electricity Available, Natural Gas Available, High Speed Internet |
|---|
Taxes
| Okc Tax Amount | 4428.0000 |
|---|---|
| Tax Block | 9 |
| Tax Lot | 5 |
Area Information
| State | OK |
|---|---|
| County | Canadian |
| City | Piedmont |
| Zip Code | 73078 |
| School District | Canadian |
| School District | Piedmont HS |
| Elementary School | Northwood ES |
| High School | Piedmont HS |
| Listing VS Median (in 73078) | |
Price: $345,000 low | high Med: $354,894 sqft: 1,921 low | high Med: 2,083 $ / sqft: $180 low | high Med: $170 On site: 27 low | high Med: 48 | |
Request a showing
Request a showing
Contact
Learn More About This Property

| State | OK |
|---|---|
| County | Canadian |
| City | Piedmont |
| Zip Code | 73078 |
| School District | Canadian |
| School District | Piedmont HS |
| Elementary School | Northwood ES |
| High School | Piedmont HS |
| Listing VS Median (in 73078) | |
Price: $345,000 low | high Med: $354,894 sqft: 1,921 low | high Med: 2,083 $ / sqft: $180 low | high Med: $170 On site: 27 low | high Med: 48 | |